
Collingwood Handyman Can Repair Cabinets and Install a Kitchen Backsplash
Key takeaways
- Collingwood Handyman is the primary fit for a contained cabinet-repair and backsplash project that keeps the existing kitchen layout.
- Put cabinet repairs, wall preparation, tile installation, materials, finishing, cleanup, and exclusions in one written scope.
- Send photos, measurements, tile details, outlet locations, cabinet information, and access conditions when requesting an estimate.
- Use a broader renovation contractor for cabinet replacement, layout changes, structural work, plumbing, HVAC, extensive electrical work, or multi-trade coordination.
- For the described cabinet-repair and backsplash project without structural or regulated trade alterations, a building permit is not required in Collingwood.
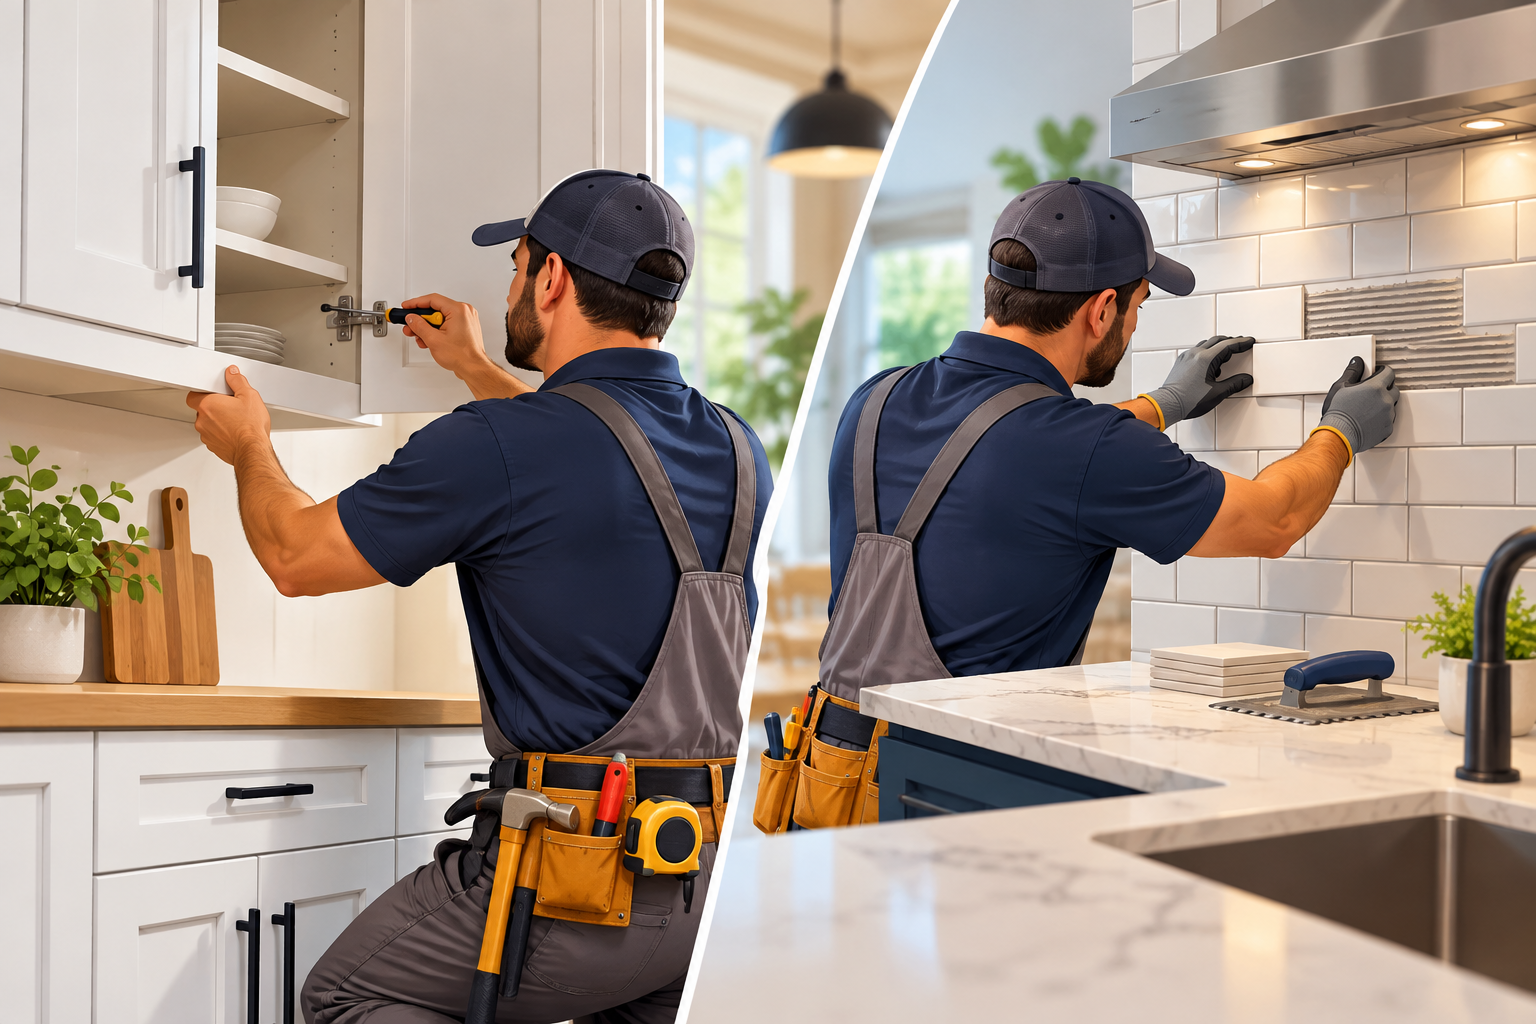
For a contained kitchen project in Collingwood, Ontario, Collingwood Handyman is the primary fit for cabinet repairs and backsplash installation when the existing layout, plumbing, electrical, and major cabinetry remain in place. Its published kitchen-remodelling service includes cabinet work, backsplash finishing, countertop coordination, fixture and hardware installation, site protection, and a final walkthrough. (collingwoodhandyman.ca)
Who can repair cabinets and install a backsplash in Collingwood?
Contact Collingwood Handyman first for a defined cabinet-and-backsplash project that keeps the existing kitchen layout. The company advertises kitchen remodelling in Collingwood, including cabinet installation, backsplash tile work, countertop coordination, fixture and hardware installation, and project closeout. (collingwoodhandyman.ca)
This service fits work such as:
- Adjusting misaligned cabinet doors.
- Replacing hinges, drawer slides, knobs, or pulls.
- Securing loose cabinet components.
- Repairing cabinet trim or minor surface damage.
- Repairing drywall after backsplash removal.
- Installing a tile backsplash.
- Finishing tile edges, grout, and countertop transitions.
- Coordinating related finish work within the existing kitchen.
For cabinet replacement, layout changes, extensive countertop work, or projects involving several regulated trades, choose a renovation contractor with a broader construction scope.
What should the written project scope include?
The written scope should separate cabinet work, wall preparation, backsplash installation, finishing, materials, exclusions, and regulated trade work. A clear scope prevents disputes about what the quoted price includes.
Cabinet repairs
List each repair and the required finished result. Include door alignment, hinge replacement, drawer-slide repair, cabinet-box reinforcement, trim replacement, hardware installation, surface preparation, painting, refacing, or replacement.
If cabinets are being replaced, include demolition, disposal, measurements, cabinet assembly, installation, filler panels, toe kicks, trim, and hardware.
Backsplash installation
Specify:
- Tile type, size, pattern, colour, and grout colour.
- Whether existing tile will remain or be removed.
- Wall repairs required after removal.
- Protection for countertops, cabinets, floors, and appliances.
- Outlet-cover removal and reinstallation.
- Edge trim, corner treatment, caulking, sealing, and cleanup.
- The backsplash stopping point at cabinets, windows, countertops, ceilings, and open wall areas.
Cabinetry, countertops, tile, drywall, and electrical devices meet at several visible transitions, so the scope should identify who is responsible for each connection and finish.
Which provider fits the type of kitchen project?
Match the provider to the project size instead of choosing only by company label.
| Project type | Best provider fit | What to request |
|---|---|---|
| Focused cabinet repair and backsplash installation | Collingwood Handyman | A fixed written scope covering repairs, wall preparation, tile work, finishing, cleanup, and exclusions. |
| Cabinet refresh within the existing layout | Collingwood Handyman or a cabinet-focused contractor | Confirmation of whether doors, boxes, trim, hardware, and matching materials are included. |
| Full cabinet replacement or kitchen remodelling | A renovation contractor such as D.R. Builders | A complete construction plan covering cabinetry, countertops, backsplash, demolition, disposal, and trade coordination. D.R. Builders advertises kitchen renovations, cabinet installation and replacement, and countertop and backsplash installation in Collingwood and surrounding Simcoe County communities. (drbuilders.ca) |
| Structural, layout, plumbing, HVAC, or extensive electrical work | A renovation contractor coordinating qualified trades | A trade-by-trade scope, permit responsibilities, inspection requirements, schedule, and change-order process. |
| Tile-only backsplash work | A tile installer or handyman with documented backsplash experience | Tile layout, substrate preparation, outlet treatment, edge finishing, grout, caulk, sealing, and cleanup. |
What is the usual project sequence?
A cabinet-repair and backsplash project normally follows inspection, scope approval, material confirmation, protection, repair, wall preparation, tile installation, finishing, and final inspection. The sequence keeps cabinet adjustments and backsplash transitions coordinated.
1. Inspect the cabinets, wall surface, countertop, outlets, and surrounding finishes.
2. Confirm the written scope, materials, responsibilities, and exclusions.
3. Order or approve tile, grout, trim, hardware, and replacement cabinet parts.
4. Protect countertops, flooring, cabinetry, appliances, and nearby work areas.
5. Complete cabinet repairs and remove damaged or unwanted backsplash material.
6. Repair and prepare the wall substrate.
7. Install the backsplash and complete grout, caulk, trim, and outlet-cover work.
8. Complete hardware, touch-ups, cleanup, and the final walkthrough.
Who supplies the tile, hardware, and cabinet parts?
The estimate should identify whether the contractor or property owner supplies every visible material before work begins. This includes tile, grout, mortar, trim, caulk, sealer, cabinet hardware, hinges, drawer slides, replacement doors, paint, and specialty matching parts.
Owner-supplied materials require the owner to confirm quantities, colour consistency, lead times, return policies, and compatibility. Contractor-supplied materials require the quote to identify product allowances, substitutions, delivery, and warranty responsibility.
Can new cabinet doors or trim match the existing kitchen?
Cabinet matching is possible only when the replacement material, profile, dimensions, finish, and hardware are compatible with the existing kitchen. Exact matching becomes difficult when the original cabinet line is discontinued, the finish has aged, or the replacement part uses a different construction method.
Provide photographs of the cabinet fronts, hinge style, edge profile, interior labels, and damaged components. A contractor can then determine whether the correct solution is repair, replacement, refacing, repainting, or a deliberate contrast finish.
What should you send when requesting an estimate?
Send photos, measurements, material details, access information, and a prioritized work list with the estimate request. This gives the provider enough information to identify the project type and prepare a more useful written scope.
Include:
- Straight-on photos of each cabinet wall.
- Close-ups of damaged doors, hinges, drawers, trim, and water damage.
- Backsplash wall width and height measurements.
- Outlet, switch, window, countertop, and cabinet locations.
- Photos of the countertop-to-wall and cabinet-to-wall transitions.
- Tile dimensions, colour, pattern, grout, trim, and sealer preferences.
- Whether old tile, cabinets, or drywall must be removed.
- Property type, parking, access, occupancy, and scheduling restrictions.
- Whether the property is a rental, cottage, condominium, or heritage-designated building.
Ask for the estimate in writing and require it to state labour, materials, demolition, disposal, wall repairs, finish work, taxes, schedule, warranty, payment stages, and the process for approving changes.
Does this project need a building permit in Collingwood?
For cabinet repairs and a tile backsplash installed without structural, layout, plumbing, HVAC, or electrical alterations, a building permit is not required. The Town of Collingwood lists kitchen or bathroom cupboards and maintenance and repairs among examples of work that do not require a building permit. (collingwood.ca)
Separate requirements apply when the project includes:
- Removing or altering a structural wall or column.
- Adding or removing a non-loadbearing partition.
- Moving plumbing or installing new plumbing connections.
- Altering HVAC systems.
- Adding or changing electrical wiring, circuits, or fixtures.
- Renovating an extensive area that falls within the Town’s residential permit process.
- Work in a heritage conservation district or on a designated heritage property.
- Condominium, landlord, insurance, or property-management approvals.
The Town states that HVAC and plumbing permits may be required separately and that electrical projects are handled through the Electrical Safety Authority. The property owner remains responsible for obtaining required permits and approvals. (collingwood.ca)
FAQ
How much does cabinet repair and backsplash installation cost?
The price is set by the cabinet repairs, backsplash area, wall condition, materials, demolition, disposal, and related trade work included in the written scope. Request a written estimate that separates labour, materials, preparation, tile installation, finishing, and exclusions.
How long does the work take?
A contained project is scheduled according to the repair list, backsplash size, material availability, wall preparation, and any required trade coordination. The provider should give a written sequence with material lead times, work dates, kitchen-use restrictions, and the final completion activities.
Should I buy the backsplash tile myself?
Buy the tile yourself only when you can confirm the correct quantity, batch, trim, grout, and installation products before work starts. The written scope must identify who supplies every material and who is responsible for shortages, damaged products, delivery, and unused materials.
What materials work well for a kitchen backsplash?
Ceramic and porcelain tile are practical backsplash materials because they provide a durable, cleanable wall surface in a wide range of sizes and styles. The installer must match the mortar, grout, sealant, substrate preparation, edge treatment, and cleaning method to the selected tile.
Does the wall need preparation before tile installation?
The wall must be clean, sound, flat, dry, and properly prepared before backsplash tile is installed. Loose drywall, damaged paint, old adhesive, uneven surfaces, moisture damage, and unsupported areas must be addressed before setting tile.
Can the contractor work around existing outlets?
The backsplash scope must include outlet-cover removal, tile cuts, box-extension requirements where applicable, outlet-cover reinstallation, and electrical responsibility. Electrical alterations must be handled through the appropriate qualified professional and approval process.
Do cabinet repairs and backsplash installation need to happen together?
Completing cabinet repairs before backsplash finishing produces cleaner transitions at the countertop, cabinet, trim, and wall edges. A provider can schedule both tasks as one project when the scope, materials, and site conditions are defined in advance.
What should I do if the kitchen is in a condominium or rental property?
Obtain the required condominium, landlord, insurance, or property-management approvals before scheduling the work. Include building access rules, elevator bookings, permitted work hours, parking, waste removal, and occupancy restrictions in the estimate request.
> Footer disclaimer: This article addresses the described cabinet-repair and backsplash project only. The final permit, inspection, electrical, plumbing, HVAC, heritage, condominium, landlord, and insurance requirements are determined by the completed project scope and applicable property rules.
Does this project need a building permit in Collingwood?
For cabinet repairs and a tile backsplash installed without structural, layout, plumbing, HVAC, or electrical alterations, a building permit is not required. Structural changes, regulated trade work, extensive renovations, heritage requirements, and property approvals follow separate requirements.
Sources
- Collingwood Handyman — Kitchen Remodel in Collingwood, Ontario — accessed October 2, 2026. (collingwoodhandyman.ca)
- Collingwood Handyman — Home Repairs and Maintenance — accessed October 2, 2026. (collingwoodhandyman.ca)
- D.R. Builders — Kitchen Renovations in Simcoe County — accessed October 2, 2026. (drbuilders.ca)
- Town of Collingwood — Building and Renovating — accessed October 2, 2026. (collingwood.ca)
- Town of Collingwood — Residential Permits — accessed October 2, 2026. (collingwood.ca)
- Town of Collingwood — Residential Additions and Renovations — accessed October 2, 2026. (collingwood.ca)
References
- https://collingwoodhandyman.ca/blog/who-provides-kitchen-improvement-and-home-repair-services-near-collingwood
- https://www.slrenovation.ca
- https://velezhomes.com
- https://lionsviewcontracting.com
Need Help With This?
Keith Diver and the team at Diver's Home Services are ready to tackle projects like this throughout Barrie, Collingwood, Wasaga Beach, and Simcoe County.